




BEDS3
BATHS2 full
SQUARE FEET1,656
MLS#MDCC2023166
STATUSCOMING SOON
PROPERTY TYPEResidential - Single Family
SUBDIVISIONNOTTINGHAM VIEW
SCHOOLCECIL COUNTY PUBLIC SCHOOLS
Property Description
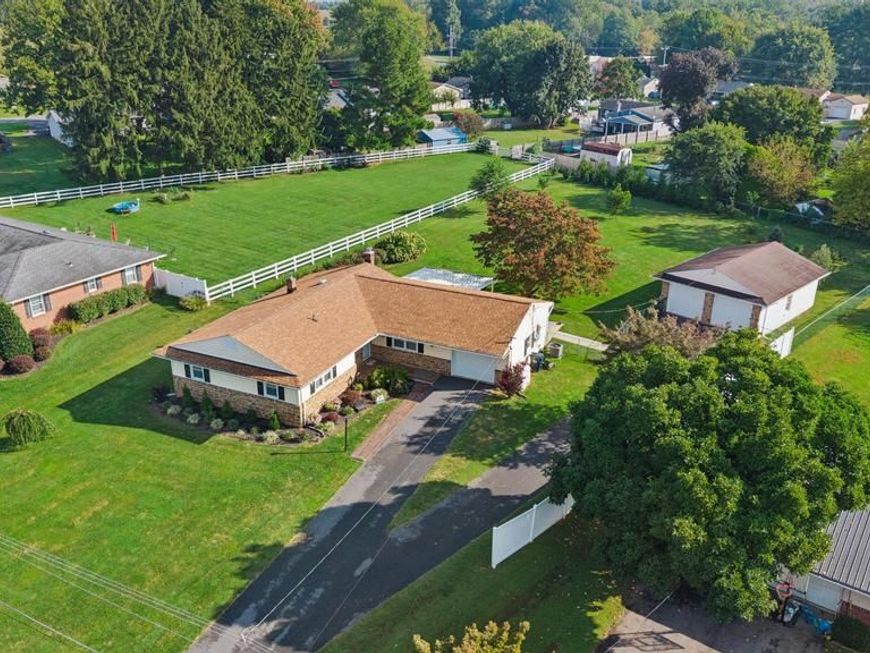
Welcome to this charming 3-bedroom, 2-full-bath rancher in Rising Sun, Maryland, situated on a spacious 0.74-acre lot. Offering 1,656 square feet of comfortable one-level living, this home features a functional layout, thoughtful updates, and plenty of room both inside and out. The primary suite includes a private full bath with a new walk-in shower, while two additional bedrooms share a hall bath with a tile tub/shower. The updated galley-style kitchen offers an efficient layout and leads directly to the convenient laundry/mudroom, which provides additional storage and access to the backyard. The large living room offers plenty of space to relax and features a pellet stove for cozy supplemental heat, along with a slider leading to the covered patio and backyard. The separate dining room provides generous space for entertaining and features another pellet stove and great natural light. Major updates include a new roof in 2024 and a new forced-air propane furnace installed in 2024. The propane tank is leased. Outside, enjoy the expansive flat, fully fenced backyard with a covered patio—perfect for relaxing, entertaining, or enjoying the outdoors. An attached one-car garage adds everyday convenience, while the large detached two-car garage offers plenty of room for vehicles, hobbies, equipment, and additional storage. With its spacious lot, one-level living, updated bathrooms and kitchen, newer major systems, and abundant garage and outdoor space, this Rising Sun rancher offers comfort, functionality, and room to enjoy. Schedule your private tour today!
Property Features
Property Type: Residential - Single Family
Cooling: Central A/C
Fuel Type: Propane - Leased
Garage: 3
Heating: Forced Air
Home Style: Ranch/Rambler
Lot Size: 0.74 Acres
Roof Type: Shingle
Stories: 1.0
Taxes: $3,615
Year Built: 1962
Feature Descriptions
Additional Structures: Above Grade, Below Grade
Appliances: Built-In Microwave, Dishwasher, Dryer, Exhaust Fan, Microwave, Oven/Range - Electric, Refrigerator, Stainless Steel Appliances, Washer, Water Conditioner - Owned, Water Heater
Exterior: Stone, Vinyl Siding
Fencing: Fully, Rear
Flooring: Carpet, Ceramic Tile, Luxury Vinyl Plank
Interior: Bathroom - Tub Shower, Bathroom - Walk-In Shower, Breakfast Area, Carpet, Ceiling Fan(s), Combination Kitchen/Dining, Dining Area, Entry Level Bedroom, Family Room Off Kitchen, Floor Plan - Traditional, Kitchen - Galley, Kitchen - Eat-In, Kitchen - Table Space, Primary Bath(s), Stove - Pellet, Water Treat System, Window Treatments
Lot: Front Yard, Landscaping, Rear Yard
Lot Dimensions: 0.74 Acre(S)
Number of Rooms: 9
Parking Features: Asphalt Driveway, Paved Driveway
Parking Notes: 3 Total Parking Spaces
Rooms: Living Room, Dining Room, Primary Bedroom, Bedroom 2,Bedroom 3,Kitchen, Foyer, Laundry, Primary Bathroom, Full Bath
Sewer: On Site Septic
SQFT Above Finished: 1656
SQFT Total Finished: 1656
Structure Type: Detached
Total Garage/Parking Spaces: 3
Utilities: Propane
Water: Well
Local Schools
School District: CECIL COUNTY PUBLIC SCHOOLS
Listed By / Shown By
Listed By
Agency Name: LPT Realty, LLC
Agency Phone: 8773662213
Shown By
Agent Name: Michael Sutton
Agent Phone: (410) 258-8664
Agency Title: Berkshire Hathaway HomeServices Homesale Realty

 First American
Estimate Your Payment
Estimated Payment
$ 1,345.90 per month $923.61 Principal & Interest $301.25 Property Tax $121.04 Homeowner's Insurance



 Corporate Office - 215 S Centerville Rd. Lancaster, PA 17603
116 Sunrise Drive | MLS# MDCC2023166
This single family home located at 116 Sunrise Drive , Rising Sun, MD 21911 is currently listed for sale with an asking price of $415,000. This property was built in 1962 and has 3 bedrooms and 2 full baths with 1656 sq. ft. Sunrise Drive is located in the NOTTINGHAM VIEW subdivision within the CECIL COUNTY PUBLIC SCHOOLS school district. Search NOTTINGHAM VIEW real estate on michaelsutton.homesale.com today.