




BEDS4
BATHS2 full 2 partial
SQUARE FEET1,616
MLS#MDPG2213516
STATUSACTIVE
PROPERTY TYPEResidential - Townhouse
SUBDIVISIONTHE WOODLANDS
SCHOOLPRINCE GEORGES COUNTY PUBLIC SCHOOLS
Property Description
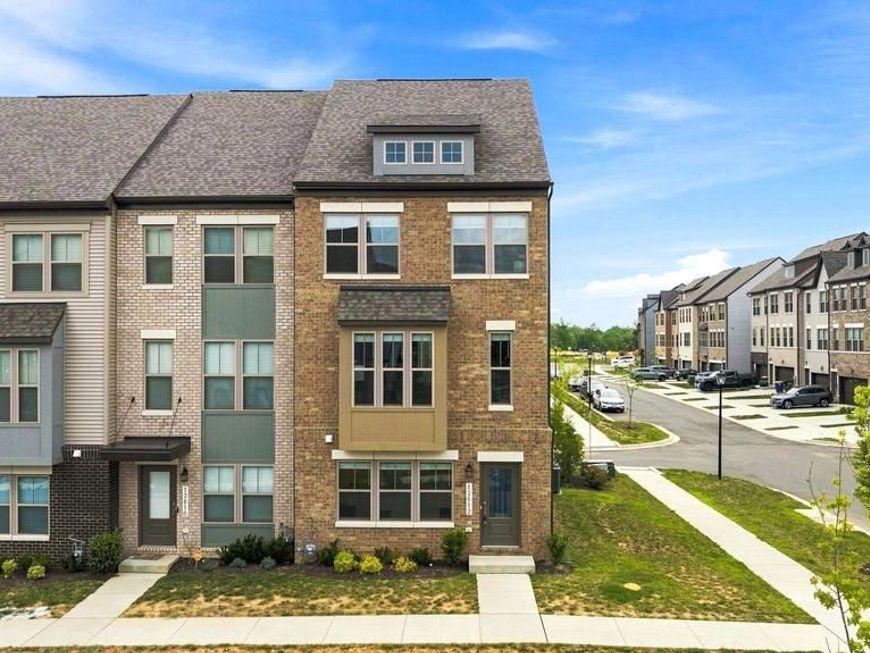
Welcome to 12612 Canopy Avenue, a beautifully maintained Stanley Martin end-unit Jenkins model offering the perfect blend of style, comfort, and convenience. This newer construction home features an open-concept design with abundant natural light, hardwood flooring throughout the main living areas, and a spacious gourmet kitchen with quartz countertops and an oversized island, creating the perfect space for everyday living and entertaining. The generous owner's suite offers a private retreat with a spa-inspired bath and walk-in closet, while the additional bedrooms provide flexibility for family, guests, or a home office. An exceptional value, this Jenkins model is offered at a price below the builder's current pricing for the same floor plan. Don't miss this opportunity to own a like-new home with premium finishes at an outstanding value with instant equity potential! Ideally located in Brandywine with easy access to shopping, dining, parks, commuter routes, Joint Base Andrews, National Harbor, Washington, D.C., and Northern Virginia. Schedule your private showing appointment today, this one won't last long!
Property Features
Property Type: Residential - Townhouse
Basement: Yes
Fuel Type: Natural Gas
Garage: 2
Heating: Central
Home Style: A-Frame
Lot Size: 0.06 Acres
Stories: 3.0
Taxes: $6,513
Year Built: 2023
Feature Descriptions
Additional Structures: Above Grade, Below Grade
Appliances: Built-In Microwave, Built-In Range, Dishwasher, Disposal, Dryer, Icemaker, Microwave, Refrigerator, Stainless Steel Appliances, Stove, Washer
Exterior: Frame
HOA Fee: $138.00/Monthly
Interior: Bathroom - Tub Shower, Bathroom - Walk-In Shower, Breakfast Area, Ceiling Fan(s), Combination Kitchen/Dining, Combination Kitchen/Living, Dining Area, Entry Level Bedroom, Kitchen - Eat-In, Kitchen - Island, Pantry, Recessed Lighting, Upgraded Countertops, Walk-in Closet(s), Attic
Lot Dimensions: 0.06 Acre(S)
Parking Notes: 2 Total Parking Spaces
Sewer: Public Sewer
SQFT Above Finished: 1616
SQFT Total Finished: 1616
Structure Type: End of Row/Townhouse
Total Garage/Parking Spaces: 2
Water: Public
Local Schools
School District: PRINCE GEORGES COUNTY PUBLIC SCHOOLS
Listed By / Shown By
Listed By
Agency Name: Samson Properties
Agency Phone: 7033788810
Shown By
Agent Name: Michael Sutton
Agent Phone: (410) 258-8664
Agency Title: Berkshire Hathaway HomeServices Homesale Realty

 First American
Estimate Your Payment
Estimated Payment
$ 1,700.43 per month $1,023.54 Principal & Interest $542.75 Property Tax $134.14 Homeowner's Insurance



 Corporate Office - 215 S Centerville Rd. Lancaster, PA 17603
12612 Canopy Ave | MLS# MDPG2213516
This townhouse located at 12612 Canopy Ave , Brandywine, MD 20613 is currently listed for sale with an asking price of $459,900. This property was built in 2023 and has 4 bedrooms and 2 full and 2 partial baths with 1616 sq. ft. Canopy Ave is located in the THE WOODLANDS subdivision within the PRINCE GEORGES COUNTY PUBLIC SCHOOLS school district. Search THE WOODLANDS real estate on michaelsutton.homesale.com today.