




BEDS2
BATHS2 full
SQUARE FEET1,038
MLS#MDCR2036872
STATUSACTIVE
PROPERTY TYPEResidential - Condominium
SUBDIVISIONWINIFRED MANOR
SCHOOLCARROLL COUNTY PUBLIC SCHOOLS
Property Description
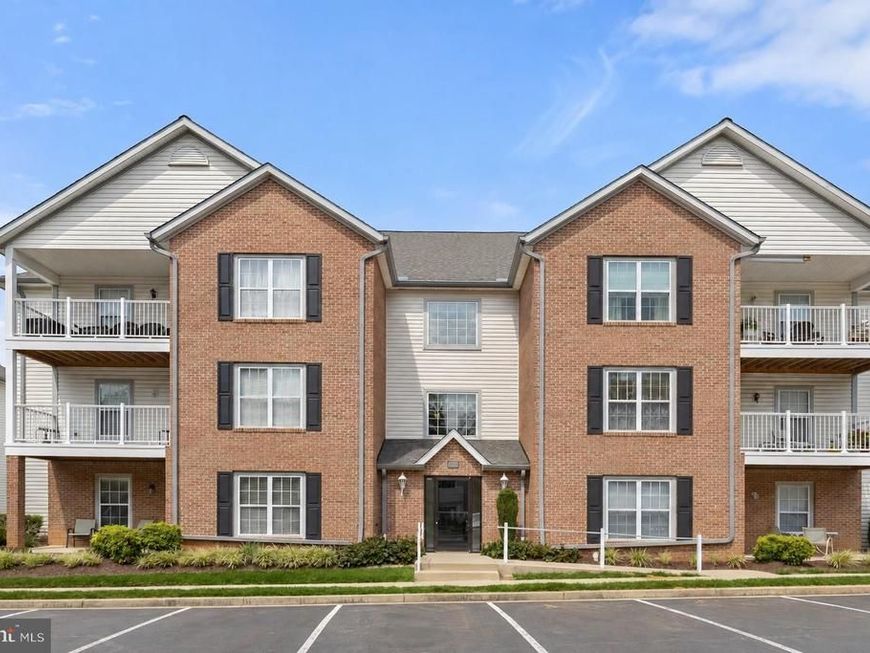
Welcome to this beautifully updated two-bedroom, two-bath condominium in Winifred Manor, a highly sought-after 55+ community offering comfortable one-level living. The inviting open floor plan features a spacious living room with access to a private balcony and a bright eat-in kitchen with abundant cabinetry, a casual dining area, and a convenient laundry and pantry space. The serene primary suite offers a walk-in closet and an en-suite full bath, while a second bedroom and additional full bath provide flexibility for guests, hobbies, or a home office. Residents enjoy a secure building entrance, elevator access, beautifully landscaped grounds, sidewalks, streetlights, a community clubhouse and pavilion, and an on-site resident manager. Conveniently located near shopping, dining, entertainment, and historic downtown Sykesville, this wonderful home also provides easy access to MD-32, MD-26, MD-97, and I-70.
Property Features
Property Type: Residential - Condominium
Cooling: Central A/C
Fuel Type: Natural Gas
Heating: Forced Air
Home Style: Colonial
Roof Type: Asphalt
Stories: 1.0
Taxes: $2,433
Year Built: 1999
Feature Descriptions
Additional Structures: Above Grade, Below Grade
Appliances: Dryer, Washer, Dishwasher, Exhaust Fan, Disposal, Intercom, Microwave, Refrigerator, Icemaker, Stove
Condo/Coop Fee: $395.00/Monthly
Exterior: Brick, Combination, Vinyl Siding
Exterior: Exterior Lighting, Sidewalks, Street Lights
Flooring: Carpet, Vinyl
Interior: Breakfast Area, Carpet, Ceiling Fan(s), Dining Area, Entry Level Bedroom, Kitchen - Eat-In, Pantry, Primary Bath(s), Walk-in Closet(s)
Parking Features: Assigned, Paved Parking
Parking Notes: 1 Total Parking Spaces
Pet Restrictions: Case by Case Basis
Rooms: Living Room, Primary Bedroom, Bedroom 2,Kitchen, Laundry
Sewer: Public Sewer
Special View Info: Garden/Lawn
SQFT Above Finished: 1038
SQFT Total Finished: 1038
Structure Type: Unit/Flat/Apartment
Total Garage/Parking Spaces: 1
Water: Public
Windows: Screens, Vinyl Clad
Room Sizes
Living Room: 22 x 16 Level - Main
Kitchen: 13 x 12 Level - Main
Primary Bedroom: 17 x 11 Level - Main
Bedroom 2: 9 x 10 Level - Main
Laundry: 10 x 3 Level - Main
Local Schools
High School: LIBERTY
Middle School: OKLAHOMA ROAD
Elementary School: CARROLLTOWNE
School District: CARROLL COUNTY PUBLIC SCHOOLS
Listed By / Shown By
Listed By
Agency Name: Northrop Realty
Agency Phone: 4104651770
Shown By
Agent Name: Michael Sutton
Agent Phone: (410) 258-8664
Agency Title: Berkshire Hathaway HomeServices Homesale Realty

 First American
Estimate Your Payment
Estimated Payment
$ 806.89 per month $534.14 Principal & Interest $202.75 Property Tax $70.00 Homeowner's Insurance



 Corporate Office - 215 S Centerville Rd. Lancaster, PA 17603
2003 Rudy Serra Drive , Unit 2A | MLS# MDCR2036872
This condo located at 2003 Rudy Serra Drive , Unit 2A, Eldersburg, MD 21784 is currently listed for sale with an asking price of $240,000. This property was built in 1999 and has 2 bedrooms and 2 full baths with 1038 sq. ft. Rudy Serra Drive , Unit 2A is located in the WINIFRED MANOR subdivision within the CARROLL COUNTY PUBLIC SCHOOLS school district. Search WINIFRED MANOR real estate on michaelsutton.homesale.com today.