




BEDS2
BATHS2 full
SQUARE FEET1,394
MLS#MDCR2037920
STATUSACTIVE
PROPERTY TYPEResidential - Townhouse
SUBDIVISIONCARROLL VISTA
SCHOOLCARROLL COUNTY PUBLIC SCHOOLS
Property Description
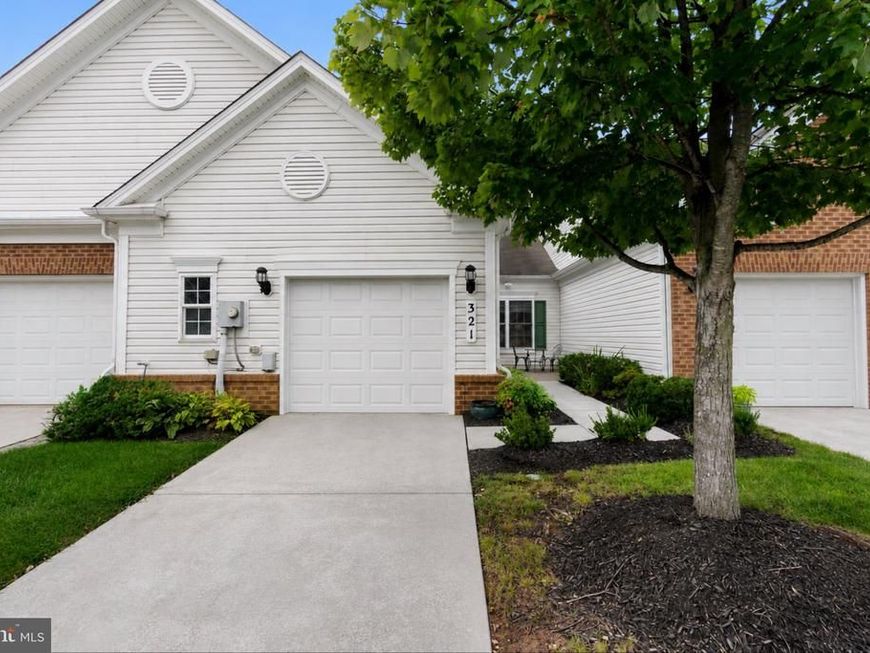
Beautifully appointed and effortlessly inviting, this exceptional 2-bedroom, 2-bath interior home offers the ideal blend of elegance, comfort, and carefree living in Carroll Vista. From the moment you enter, the dramatic 12-foot ceilings create an impressive sense of volume and light, adding a sophisticated look to the home. The thoughtfully designed floor plan offers both style and versatility. The spacious second bedroom/den features a custom Murphy bed, providing an elegant solution for overnight guests while allowing the room to easily function as an office, study, or additional living space. A screened deck with custom shades extends the living space outdoors, creating a private retreat for morning coffee, casual dining, or relaxing at the end of the day. Beautifully landscaped grounds and an inviting courtyard enhance the home's appeal and provide picturesque spaces to enjoy the natural beauty of the community. Located in the sought-after 55+ community of Carroll Vista, this home offers an exceptional opportunity to enjoy a beautifully maintained residence paired with an active, amenity-rich lifestyle. Simply move in, settle comfortably, and enjoy all that Carroll Vista has to offer.
Property Features
Property Type: Residential - Townhouse
Cooling: Central A/C
Fuel Type: Electric, Propane - Metered
Garage: 1
Heating: Heat Pump(s), Forced Air, Baseboard - Electric
Home Style: Unit/Flat, Villa
Stories: 1.0
Taxes: $4,365
Year Built: 2008
Feature Descriptions
Accessibility: Doors - Lever Handle(s)
Additional Structures: Above Grade, Below Grade
Appliances: Dishwasher, Disposal, Dryer, Exhaust Fan, Microwave, Oven - Self Cleaning, Refrigerator, Stove, Washer, Water Heater
Building Name: CARROLL VISTA BY DEL WEBB
Community Amenities: Billiard Room, Club House, Common Grounds, Exercise Room, Game Room, Hot tub, Library, Party Room, Pickleball Courts, Pool - Indoor, Pool - Outdoor, Putting Green, Retirement Community, Sauna, Shuffleboard, Tennis Courts
Condo/Coop Fee: $108.00/Monthly
Exterior: Brick Front, Vinyl Siding
Flooring: Luxury Vinyl Plank
HOA Fee: $249.00/Monthly
Interior: Bathroom - Walk-In Shower, Bathroom - Tub Shower, Ceiling Fan(s), Chair Railings, Combination Dining/Living, Crown Moldings, Dining Area, Floor Plan - Open, Kitchen - Eat-In, Kitchen - Table Space, Pantry, Primary Bath(s), Recessed Lighting, Upgraded Countertops, Walk-in Closet(s), Window Treatments
Parking Features: Concrete Driveway
Parking Notes: 2 Total Parking Spaces
Pet Restrictions: No Pet Restrictions
Rooms: Living Room, Dining Room, Primary Bedroom, Kitchen, Bedroom 1,Sun/Florida Room, Laundry, Bathroom 2,Primary Bathroom
Sewer: Public Sewer
SQFT Above Finished: 1394
SQFT Total Finished: 1394
Structure Type: Interior Row/Townhouse
Total Garage/Parking Spaces: 2
Water: Public
Windows: Double Pane, Double Hung, Screens, Vinyl Clad
Room Sizes
Dining Room: 10 x 10 Level - Main
Living Room: 17 x 13 Level - Main
Primary Bedroom: 14 x 12 Level - Main
Bedroom 1: 11 x 9 Level - Main
Sun/Florida Room: 12 x 8 Level - Main
Local Schools
School District: CARROLL COUNTY PUBLIC SCHOOLS
Listed By / Shown By
Listed By
Agency Name: Berkshire Hathaway HomeServices Homesale Realty

Shown By
Agent Name: Michael Sutton
Agent Phone: (410) 258-8664
 First American
Estimate Your Payment
Estimated Payment
$ 1,217.09 per month $754.47 Principal & Interest $363.75 Property Tax $98.88 Homeowner's Insurance



 Corporate Office - 215 S Centerville Rd. Lancaster, PA 17603
321 Clubside Drive , Unit 310 | MLS# MDCR2037920
This townhouse located at 321 Clubside Drive , Unit 310, Taneytown, MD 21787 is currently listed for sale by Berkshire Hathaway HomeServices Homesale Realty, with an asking price of $339,000. This property was built in 2008 and has 2 bedrooms and 2 full baths with 1394 sq. ft. Clubside Drive , Unit 310 is located in the CARROLL VISTA subdivision within the CARROLL COUNTY PUBLIC SCHOOLS school district. Search CARROLL VISTA real estate on michaelsutton.homesale.com today.