




BEDS3
BATHS4 full
SQUARE FEET4,600
MLS#MDWC2024724
STATUSACTIVE
PROPERTY TYPEResidential - Farm
SCHOOLWICOMICO COUNTY PUBLIC SCHOOLS
Property Description
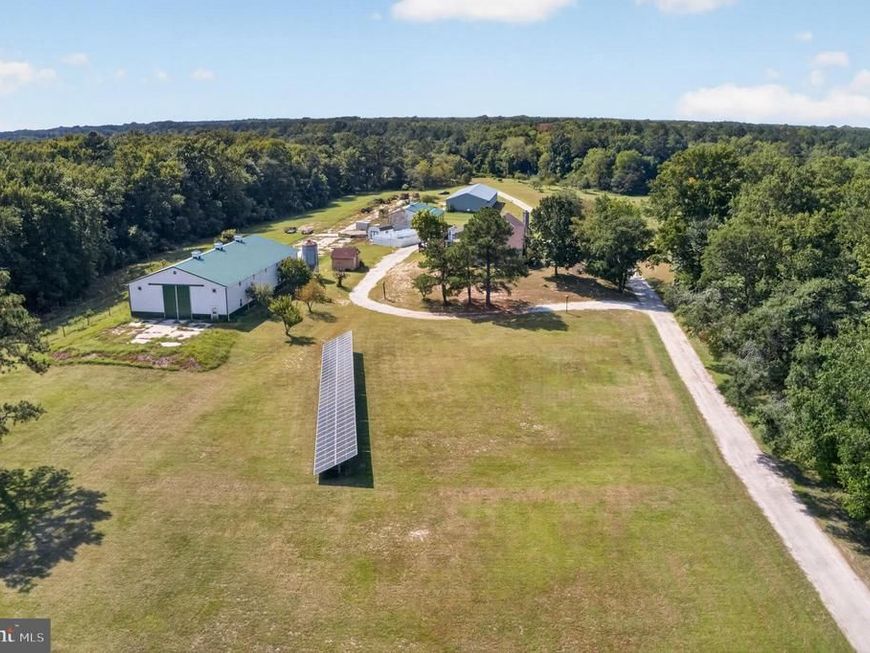
RURAL ESTATE -- 41.97+ ACRES -- Unique opportunity! Incredible 4,600 sf home with a 3-story elevator, 4 farm buildings [totalling approx 9,500sf], private inground pool, pond, small vineyard, working windmill + more -- 25mi to OCEAN CITY but surrounded by acres of woods and farmland. Just a few miles to Route 50, a quick 9mi into Downtown Salisbury, or 25mi to OC's boardwalk and beaches. Home was updated, upgraded, and expanded - and NO electric bills in summer and fall thanks to the solar panels! Handsome stone exterior, Chalet-style great room with soaring wood ceilings, floor-to-ceiling wall of windows, corner wood-burning stone fireplace, hardwood floors, expansive living + dining spaces, loft area, and leads out to a wrap-around balcony. Primary bedroom features a walk-in closet and luxe en-suite bath - custom tile shower, double-sink vanity, jetted soaking tub, private water closet. Spacious country kitchen with tons of crisp, white cabinetry, granite and butcher-block countertops, breakfast bar, and dining room. Cozy family room with wood ceilings and floors. Den / Flex room with wood floors could be a guest room, study, or music room. 2nd full bath with step-in shower, ceramic tile flooring, and a large laundry room complete the main floor. Upstairs, a roomy loft area overlooks the great room. Fabulous bedroom with wood floors and wood ceilings, exposed brick chimney, plenty of space for a private sitting or craft room. Oversized full bath with wood floors and ceilings, claw-foot tub and pedestal sink. Basement level offers a massive rec room with handsome wood walls and ceilings, concrete floor; bedroom w/wood floors and a private entrance from the outside. Full bath with wood floors, step-in shower. Large utility room with two deep utility sinks. Outdoor wood/oil burner for backup heat. Vacation at home - take a dip in the pool with waterfall and diving board - soak in the hot tub after a long day - BBQ and entertain on the tremendous balcony and deck spaces. Multiple types of farm buildings and pole barn - for the farmer, car and truck collector, hobbyist, homesteader - something for everyone! Working windmill - pumps water to the pond. Solar panels are owned, installed in 2021, have a 30-year warranty - and the seller earns a $1,000 check 3-4 times a year for selling electric back to Choptank. Property has 3 wells. Note - Chicken Lane, as it's affectionately named, is a 50' right-of-way to access Parcels 58 and 59, and Lot 6 - beyond which is hundreds of acres of forests belonging to the Nature Conservancy. Please do not walk the property without a confirmed appointment and your realtor; no trespassing. Sizes, taxes, distances approximate.
Property Features
Property Type: Residential - Farm
Basement: Yes
Basement: Daylight, Partial, Full, Fully Finished, Heated, Improved, Interior Access, Outside Entrance, Partially Finished, Space For Rooms, Walkout Level, Windows
Cooling: Ductless/Mini-Split, Ceiling Fan(s), Central A/C
Fireplaces: 2
Fuel Type: Electric, Propane - Owned, Oil
Garage: 8
Heating: Forced Air, Zoned
Home Style: Chalet, Farmhouse/National Folk
Lot Size: 41.97 Acres
Roof Type: Architectural Shingle
Stories: 3.0
Taxes: $4,158
Year Built: 1948
Feature Descriptions
Accessibility: 2+ Access Exits
Additional Structures: Above Grade, Below Grade
Appliances: Oven - Wall, Range Hood, Refrigerator, Water Heater - Tankless
Exterior: Stone, Stick Built
Exterior: Bump-outs, Chimney Cap(s), Extensive Hardscape, Hot Tub, Outbuilding(s)
Farm Featurtes: Hunting, Shed(s)
Fencing: Vinyl, Privacy
Fireplace: Gas/Propane, Wood, Stone, Corner
Flooring: Wood, Hardwood, Ceramic Tile
Interior: Bathroom - Jetted Tub, Bathroom - Soaking Tub, Bathroom - Stall Shower, Bathroom - Walk-In Shower, Breakfast Area, Ceiling Fan(s), Combination Kitchen/Dining, Dining Area, Elevator, Entry Level Bedroom, Floor Plan - Open, Kitchen - Country, Kitchen - Eat-In, Kitchen - Table Space, Primary Bath(s), Recessed Lighting, Upgraded Countertops, Walk-in Closet(s), Wood Floors, WhirlPool/HotTub
Lot: Backs to Trees, Corner, Cleared, Front Yard, Hunting Available, Not In Development, Partly Wooded, Poolside, Premium, Private, Rear Yard, Road Frontage, Rural, SideYard(s), Year Round Access
Lot Dimensions: 41.97 Acre(S)
Parking Notes: Concrete Driveway, Crushed Stone, Dirt Driveway, Free
Rooms: Living Room, Dining Room, Primary Bedroom, Bedroom 2,Bedroom 3,Kitchen, Family Room, Great Room, Laundry, Loft, Recreation Room, Utility Room, Primary Bathroom, Full Bath
Sewer: On Site Septic
Special View Info: Pond, Pasture, Trees/Woods, Scenic Vista
SQFT Above Finished: 4600
SQFT Total Finished: 4600
Structure Type: Detached
Swimming Pool: Indoor
Total Garage/Parking Spaces: 18
Water: Private, Well
Windows: Energy Efficient, Vinyl Clad
Wooded: Yes
Local Schools
High School: PARKSIDE
School District: WICOMICO COUNTY PUBLIC SCHOOLS
Listed By / Shown By
Listed By
Agency Name: EXP Realty, LLC
Agency Phone: 8888607369
Shown By
Agent Name: Michael Sutton
Agent Phone: (410) 258-8664
Agency Title: Berkshire Hathaway HomeServices Homesale Realty

 First American
Estimate Your Payment
Estimated Payment
$ 4,122.35 per month $3,338.35 Principal & Interest $346.50 Property Tax $437.50 Homeowner's Insurance



 Corporate Office - 215 S Centerville Rd. Lancaster, PA 17603
33350 Wango Road | MLS# MDWC2024724
This farm located at 33350 Wango Road, Salisbury, MD 21804 is currently listed for sale with an asking price of $1,500,000. This property was built in 1948 and has 3 bedrooms and 4 full baths with 4600 sq. ft. Wango Road is located within the WICOMICO COUNTY PUBLIC SCHOOLS school district. Search Salisbury real estate on michaelsutton.homesale.com today.