


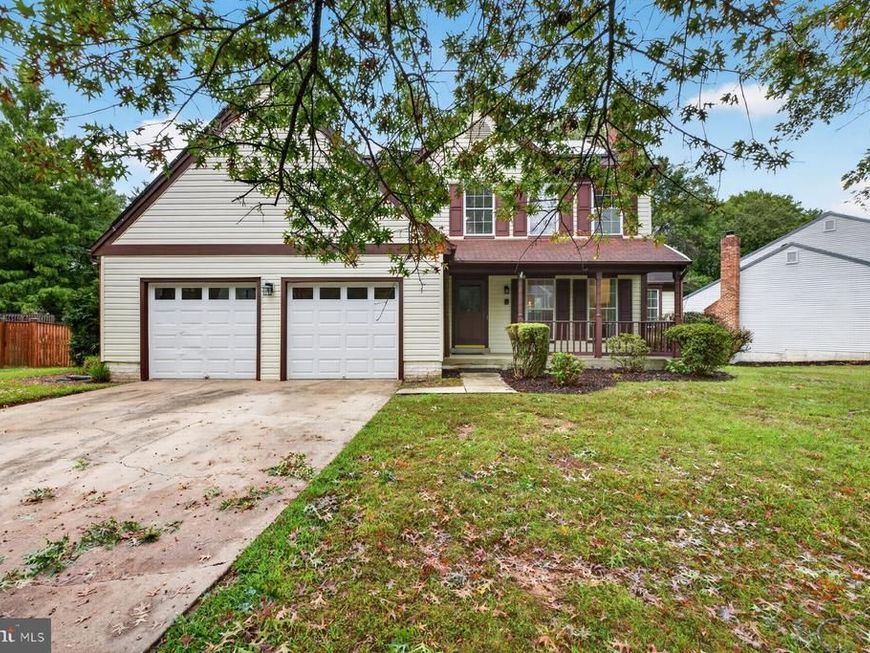


BEDS5
BATHS3 full 1 partial
SQUARE FEET2,888
MLS#MDMC2251948
STATUSACTIVE
PROPERTY TYPEResidential - Single Family
SUBDIVISIONSILVER SPRING CNTRY CLUB
SCHOOLMONTGOMERY COUNTY PUBLIC SCHOOLS
Property Description
Rarely Available Woods-Facing Home with a Walkout Lower Level | 3629 Turbridge Dr, Burtonsville, MD Set on a premier lot facing the woods, 3629 Turbridge Dr offers privacy, natural light, and room to spread out. The freshly painted interior feels bright and welcoming, while the huge deck creates an inviting space to relax or entertain against a wooded backdrop. The spacious walkout lower level features a second kitchen and flexible space for guests or extended stays. Enjoy the quiet neighborhood setting with convenient access to major roads connecting Burtonsville, Silver Spring, and Columbia. For buyers searching for a Burtonsville home with wooded views, a large deck, and a versatile layout, this is one to see.
Property Features
Property Type: Residential - Single Family
Basement: Yes
Basement: Connecting Stairway, Full, Unfinished, Walkout Level, Windows
Fireplaces: 1
Fuel Type: Electric
Heating: Heat Pump(s)
Home Style: Colonial
Lot Size: 0.20 Acres
Stories: 3.0
Taxes: $5,948
Year Built: 1985
Feature Descriptions
Additional Structures: Above Grade, Below Grade
Exterior: Frame
Lot Dimensions: 0.20 Acre(S)
Pet Restrictions: No Pet Restrictions
Sewer: Public Sewer
SQFT Above Finished: 1924
SQFT Below Finished: 964
SQFT Total Finished: 2888
Structure Type: Detached
Water: Public
Local Schools
School District: MONTGOMERY COUNTY PUBLIC SCHOOLS
Listed By / Shown By
Listed By
Agency Name: CENTURY 21 New Millennium
Agency Phone: 3015198100
Shown By
Agent Name: Michael Sutton
Agent Phone: (410) 258-8664
Agency Title: Berkshire Hathaway HomeServices Homesale Realty

 First American
Estimate Your Payment
Estimated Payment
$ 1,980.83 per month $1,313.08 Principal & Interest $495.67 Property Tax $172.08 Homeowner's Insurance



 Corporate Office - 215 S Centerville Rd. Lancaster, PA 17603
3629 Turbridge Drive | MLS# MDMC2251948
This single family home located at 3629 Turbridge Drive , Burtonsville, MD 20866 is currently listed for sale with an asking price of $590,000. This property was built in 1985 and has 5 bedrooms and 3 full and 1 partial baths with 2888 sq. ft. Turbridge Drive is located in the SILVER SPRING CNTRY CLUB subdivision within the MONTGOMERY COUNTY PUBLIC SCHOOLS school district. Search SILVER SPRING CNTRY CLUB real estate on michaelsutton.homesale.com today.