




BEDS4
BATHS4 full 1 partial
SQUARE FEET2,656
MLS#MDFR2089150
STATUSACTIVE
PROPERTY TYPEResidential - Townhouse
SUBDIVISIONVILLAGES OF URBANA
SCHOOLFREDERICK COUNTY PUBLIC SCHOOLS
Property Description
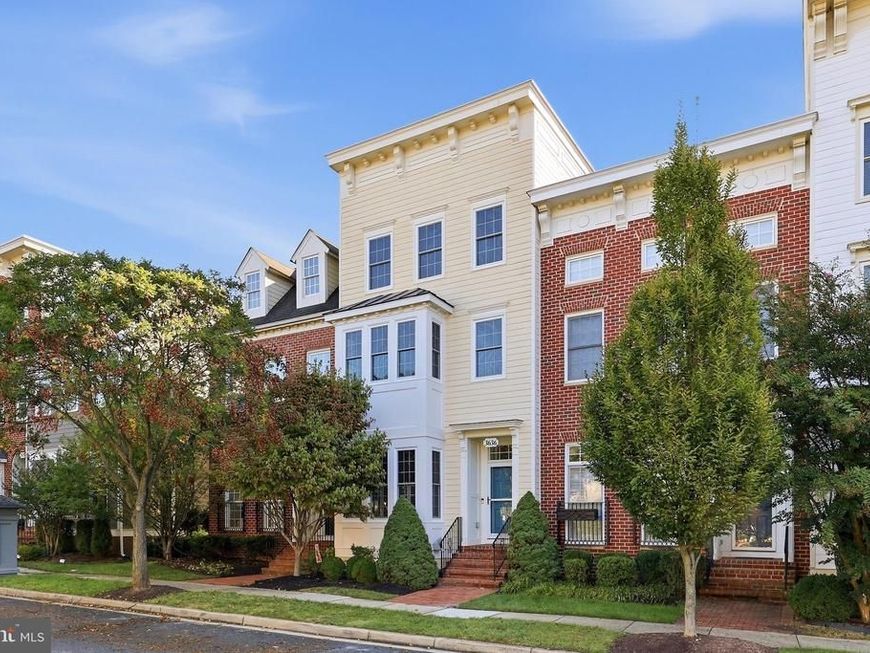
Completely remodeled 4 level townhouse with 2 car detached garage. Seller has spared no expense. New flooring and fresh paint. New furnaces (2 zones!). Brand new roof! Windows less than 2 years old! Major improvements to the garage and rooftop terrace. 10 foot ceilings on main level with extra wide chair rail and triple crown moulding. Gleaming hardwood floors. Privacy fenced back yard with paver patio. Master bedroom with walk-in closets and completely remodeled, custom master bath. 4th level features 2 bedrooms, full bath & rooftop terrace! Lower level with rec room, fireplace and full bath. This townhouse is perfectly situated within walking distance of library, grocery, restaurants, retail, banking, pools, tennis courts, basketball courts, and large community park. SELLER OFFERING TO PAY FOR A TEMPORARY INTEREST RATE BUY DOWN!
Property Features
Property Type: Residential - Townhouse
Basement: Yes
Basement: Connecting Stairway, Fully Finished, Heated, Improved
Cooling: Central A/C
Fireplaces: 1
Fuel Type: Natural Gas
Garage: 2
Heating: Forced Air
Home Style: Colonial
Lot Size: 0.05 Acres
Stories: 4.0
Taxes: $5,804
Year Built: 2003
Feature Descriptions
Additional Structures: Above Grade, Below Grade
Appliances: Built-In Microwave, Dishwasher, Disposal, Dryer, Oven/Range - Gas, Refrigerator, Stainless Steel Appliances, Washer, Water Dispenser, Water Heater, Icemaker
Building Name: VILLAGES OF URBA
Exterior: HardiPlank Type
Exterior: Roof Deck, Sidewalks, Street Lights
Flooring: Carpet, Engineered Wood, Hardwood, Ceramic Tile
HOA Fee: $165.00/Monthly
Interior: Kitchen - Gourmet
Lot Dimensions: 0.05 Acre(S)
Parking Notes: 2 Total Parking Spaces
Pet Restrictions: Breed Restrictions, Case by Case Basis
Sewer: Public Sewer
SQFT Above Finished: 2256
SQFT Below Finished: 400
SQFT Total Finished: 2656
Structure Type: Interior Row/Townhouse
Total Garage/Parking Spaces: 2
Utilities: Under Ground, Water Available, Sewer Available, Natural Gas Available, Electric Available, Cable TV Available
Water: Public
Local Schools
High School: URBANA
Middle School: URBANA
Elementary School: URBANA
School District: FREDERICK COUNTY PUBLIC SCHOOLS
Listed By / Shown By
Listed By
Agency Name: Keller Williams Realty Centre
Agency Phone: 2403096000
Shown By
Agent Name: Michael Sutton
Agent Phone: (410) 258-8664
Agency Title: Berkshire Hathaway HomeServices Homesale Realty

 First American
Estimate Your Payment
Estimated Payment
$ 2,195.13 per month $1,513.16 Principal & Interest $483.67 Property Tax $198.30 Homeowner's Insurance



 Corporate Office - 215 S Centerville Rd. Lancaster, PA 17603
3636 Islington Street | MLS# MDFR2089150
This townhouse located at 3636 Islington Street, Frederick, MD 21704 is currently listed for sale with an asking price of $679,900. This property was built in 2003 and has 4 bedrooms and 4 full and 1 partial baths with 2656 sq. ft. Islington Street is located in the VILLAGES OF URBANA subdivision within the FREDERICK COUNTY PUBLIC SCHOOLS school district. Search VILLAGES OF URBANA real estate on michaelsutton.homesale.com today.