




BEDS3
BATHS2 full 1 partial
SQUARE FEET1,800
MLS#MDPG2211566
STATUSACTIVE
PROPERTY TYPEResidential - Single Family
SUBDIVISIONMOUNT RAINIER
SCHOOLPRINCE GEORGES COUNTY PUBLIC SCHOOLS
Property Description
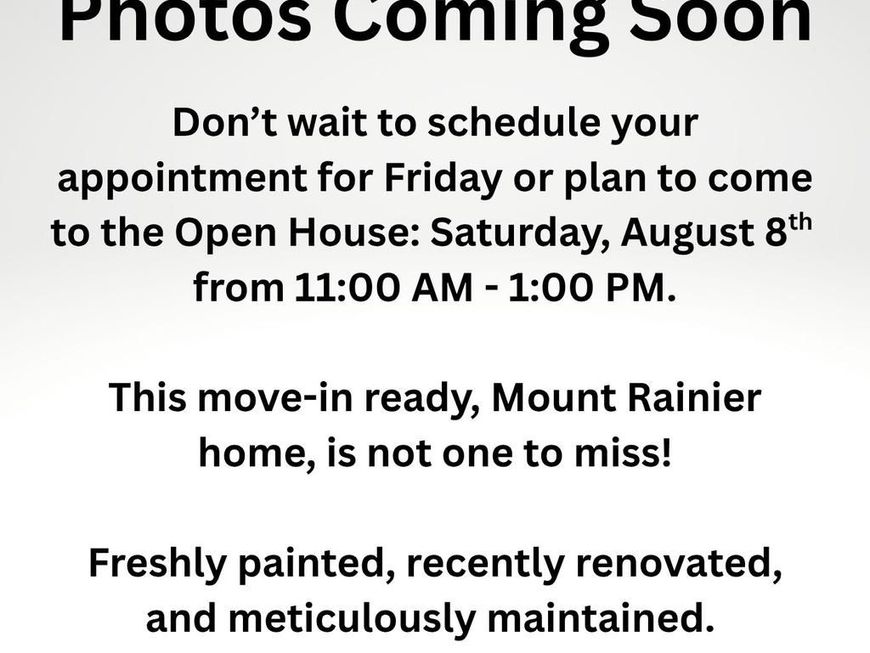
Move right into this beautifully updated 3-bedroom, 2.5-bath home offering more than 1,600 square feet of finished living space. Freshly painted and meticulously maintained, this home was extensively renovated just a few years ago and is truly move-in ready. *** Recent improvements include a fully finished basement with a separate entrance and full bath, a new dishwasher and stove (2026), water heater (2024), washer and dryer (2022), HVAC system (2022), microwave (2023), attic insulation (2024), and window blinds (2024). *** The natural light filled interior features luxury vinyl plank flooring throughout, a half bath on the main floor, and three spacious bedrooms and a full bath on the upper level. Outside, you'll enjoy the convenience of a private driveway, a fully fenced, approximately ¼-acre level backyard, two storage sheds, raised garden beds, and plenty of space to relax or entertain. *** This home has been lovingly cared for, with professionally trimmed mature trees, recently cleaned gutters, and the added peace of mind of a JC Flood maintenance contract through April 2027. *** Ideally located in Mount Rainier, you'll be just minutes from the Metro, shopping, restaurants, and neighborhood favorites. Walk to the local grocery store and co-op, enjoy easy access to Whole Foods and two Trader Joe's locations, and take advantage of nearby Joe's Dance Emporium. *** With its exceptional updates, outstanding location, and attractive price, this is a home you won't want to miss!
Property Features
Property Type: Residential - Single Family
Basement: Full, Fully Finished, Outside Entrance, Improved
Basement: Yes
Cooling: Central A/C
Fuel Type: Electric
Heating: Heat Pump - Electric BackUp, Central
Home Style: Colonial
Lot Size: 0.25 Acres
Roof Type: Shingle, Fiberglass
Stories: 3.0
Taxes: $9,089
Year Built: 1952
Feature Descriptions
Additional Structures: Above Grade, Below Grade
Appliances: Built-In Microwave, Dishwasher, Disposal, Dryer - Front Loading, Oven/Range - Gas, Refrigerator, Stainless Steel Appliances, Washer - Front Loading, Washer/Dryer Stacked, Water Heater
Exterior: Frame, Vinyl Siding
Exterior: Sidewalks
Flooring: Luxury Vinyl Plank
Interior: Attic, Combination Kitchen/Dining, Dining Area, Floor Plan - Traditional, Kitchen - Eat-In, Kitchen - Gourmet, Kitchen - Table Space, Wood Floors
Lot: Level
Lot Dimensions: 0.25 Acre(S)
Municipality: Mount Rainier
Parking Features: Fenced
Parking Notes: 2 Total Parking Spaces
Pet Restrictions: No Pet Restrictions
Rooms: Living Room, Bedroom 2,Bedroom 3,Kitchen, Office, Recreation Room, Bathroom 1,Primary Bathroom
Sewer: Public Sewer
SQFT Above Finished: 1160
SQFT Below Finished: 640
SQFT Total Finished: 1800
Structure Type: Detached
Total Garage/Parking Spaces: 2
Water: Public
Room Sizes
Living Room: 19 x 11 Level - Main
Kitchen: 20 x 13 Level - Main
Primary Bathroom: 14 x 10 Level - Upper 1
Bedroom 2: 11 x 9 Level - Upper 1
Bedroom 3: 10 x 8 Level - Upper 1
Office: 11 x 9 Level - Main
Local Schools
School District: PRINCE GEORGES COUNTY PUBLIC SCHOOLS
Listed By / Shown By
Listed By
Agency Name: Sachs Realty
Agency Phone: 4433184514
Shown By
Agent Name: Michael Sutton
Agent Phone: (410) 258-8664
Agency Title: Berkshire Hathaway HomeServices Homesale Realty

 First American
Estimate Your Payment
Estimated Payment
$ 2,066.38 per month $1,157.29 Principal & Interest $757.42 Property Tax $151.67 Homeowner's Insurance



 Corporate Office - 215 S Centerville Rd. Lancaster, PA 17603
4520 32nd Street | MLS# MDPG2211566
This single family home located at 4520 32nd Street, Mount Rainier, MD 20712 is currently listed for sale with an asking price of $520,000. This property was built in 1952 and has 3 bedrooms and 2 full and 1 partial baths with 1800 sq. ft. 32nd Street is located in the MOUNT RAINIER subdivision within the PRINCE GEORGES COUNTY PUBLIC SCHOOLS school district. Search MOUNT RAINIER real estate on michaelsutton.homesale.com today.