




BEDS6
BATHS6 full 1 partial
SQUARE FEET9,200
MLS#MDMC2257106
STATUSACTIVE
PROPERTY TYPEResidential - Single Family
SUBDIVISIONWEST CHEVY CHASE HEIGHTS
SCHOOLMONTGOMERY COUNTY PUBLIC SCHOOLS
Property Description
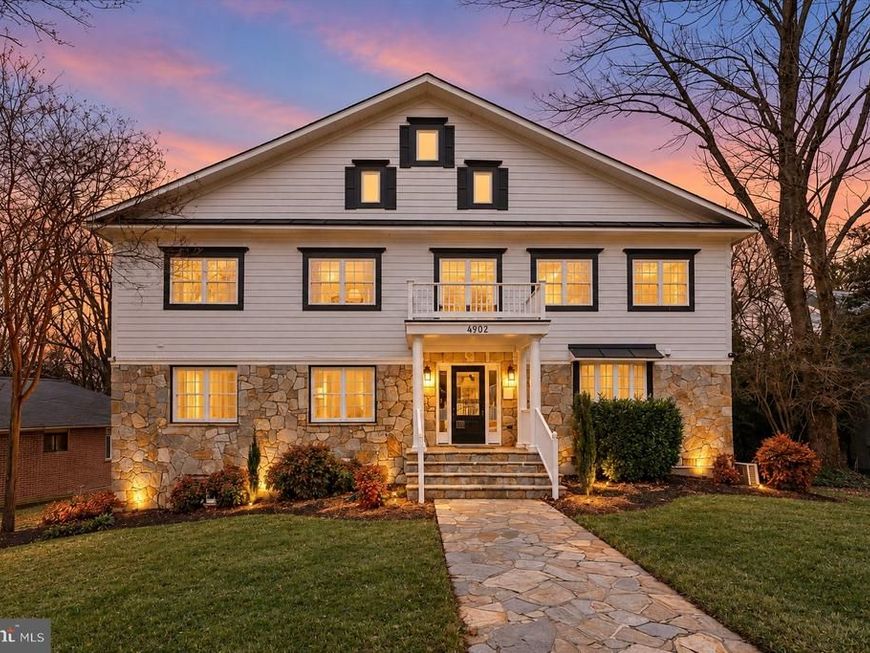
NEW TO MARKET! Exceptional space, a private pool and a beautiful parkland setting in the heart of Chevy Chase. 4902 Derussey Parkway offers more than 8,000 square feet of finished living space with six bedrooms, main- and upper-level primary suites, two home offices and a fully finished walkout lower level. The backyard feels remarkably private, with two decks overlooking the pool and mature trees, plus direct access through the rear gate to nearby trails, the Capital Crescent Trail and Norwood Park. Downtown Bethesda, Friendship Heights and METRO are all within easy walking distance. Rebuilt in 2006, the home offers tremendous flexibility for the way you want to live today and in the future. The main-level primary suite provides an option for one-level or multigenerational living, while the expansive upper-level primary suite includes a fireplace, sitting area and exceptional closet space. Additional rooms can easily function as bedrooms, offices, dens or guest spaces. The fully finished walkout lower level significantly expands the home’s living and entertaining space, with generous recreation and gathering areas, and additional flex space ideal for a gym or home theater plus a bedroom suite. With full access to the outdoors, it also offers excellent flexibility for guests, extended family or simply additional space to spread out. Move in and enjoy the home as it is, or personalize it over time. Virtually reimagined photos illustrate how select spaces and the exterior could be updated to create a more classic Chevy Chase aesthetic. With exceptional square footage for the price, a pool, parkland views and a highly adaptable floor plan, this is a rare opportunity in 20815. Below-market seller financing may be available; contact the listing agent for terms and details.
Property Features
Property Type: Residential - Single Family
Basement: Yes
Basement: Connecting Stairway, Daylight, Full, Fully Finished, Garage Access, Heated, Improved, Walkout Level
Cooling: Central A/C, Zoned
Fireplaces: 2
Fuel Type: Natural Gas
Garage: 2
Heating: Zoned, Forced Air
Home Style: Colonial, Craftsman
Lot Size: 0.28 Acres
Stories: 3.0
Taxes: $31,852
Year Built: 2006
Feature Descriptions
Additional Structures: Above Grade, Below Grade
Appliances: Built-In Microwave, Dishwasher, Disposal, Dryer, Energy Efficient Appliances, Exhaust Fan, Humidifier, Icemaker, Microwave, Oven - Single, Oven/Range - Gas, Refrigerator, Stainless Steel Appliances, Washer
Electric: 200+ Amp Service
Exterior: Brick, Combination, Stone
Exterior: Exterior Lighting, Street Lights, Extensive Hardscape
Fencing: Aluminum
Fireplace: Brick, Mantel(s)
Flooring: Carpet, Ceramic Tile, Hardwood
Interior: Attic, Bathroom - Jetted Tub, Bathroom - Stall Shower, Bathroom - Tub Shower, Breakfast Area, Carpet, Chair Railings, Combination Dining/Living, Crown Moldings, Dining Area, Entry Level Bedroom, Family Room Off Kitchen, Floor Plan - Open, Floor Plan - Traditional, Kitchen - Gourmet, Kitchen - Island, Other, Pantry, Primary Bath(s), Recessed Lighting, Upgraded Countertops, Walk-in Closet(s), Wood Floors
Lot: Backs - Parkland, Backs to Trees, Cleared, Cul-de-sac, Landscaping, No Thru Street, Premium
Lot Dimensions: 0.28 Acre(S)
Parking Features: Asphalt Driveway
Parking Notes: 8 Total Parking Spaces
Sewer: Public Sewer
Special View Info: Trees/Woods, Park/Greenbelt, Scenic Vista
SQFT Above Finished: 6688
SQFT Below Finished: 2512
SQFT Total Finished: 9200
Structure Type: Detached
Swimming Pool: Fenced, In Ground
Total Garage/Parking Spaces: 8
Utilities: Under Ground
Water: Public
Windows: Bay/Bow, Double Hung, Double Pane
Local Schools
High School: BETHESDA-CHEVY CHASE
Middle School: WESTLAND
Elementary School: SOMERSET
School District: MONTGOMERY COUNTY PUBLIC SCHOOLS
Listed By / Shown By
Listed By
Agency Name: Compass
Agency Phone: 3012981001
Shown By
Agent Name: Michael Sutton
Agent Phone: (410) 258-8664
Agency Title: Berkshire Hathaway HomeServices Homesale Realty

 First American
Estimate Your Payment
Estimated Payment
$ 8,946.16 per month $5,562.80 Principal & Interest $2,654.33 Property Tax $729.02 Homeowner's Insurance



 Corporate Office - 215 S Centerville Rd. Lancaster, PA 17603
4902 Derussey Parkway | MLS# MDMC2257106
This single family home located at 4902 Derussey Parkway, Chevy Chase, MD 20815 is currently listed for sale with an asking price of $2,499,500. This property was built in 2006 and has 6 bedrooms and 6 full and 1 partial baths with 9200 sq. ft. Derussey Parkway is located in the WEST CHEVY CHASE HEIGHTS subdivision within the MONTGOMERY COUNTY PUBLIC SCHOOLS school district. Search WEST CHEVY CHASE HEIGHTS real estate on michaelsutton.homesale.com today.