




BEDS3
BATHS2 full
SQUARE FEET1,465
MLS#MDMC2256768
STATUSACTIVE
PROPERTY TYPEResidential - Condominium
SUBDIVISIONFITZ AT ROCKVILLE TOWN C
SCHOOLMONTGOMERY COUNTY PUBLIC SCHOOLS
Property Description
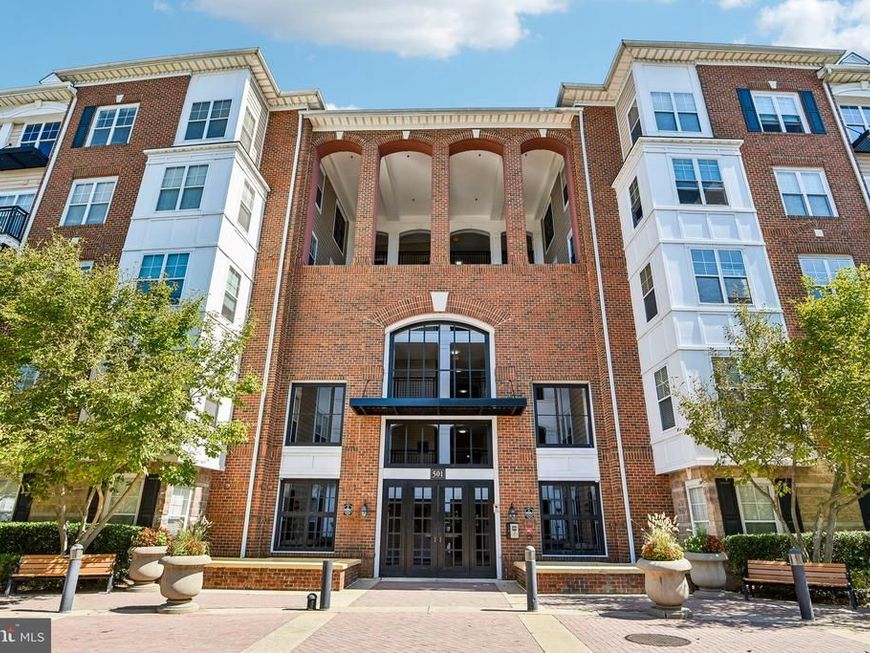
A rare three-bedroom, two-bath condo with two assigned parking spaces and a storage unit at The Fitz at Rockville Town Center. This spacious home features an open floor plan, high ceilings, hardwood floors, and abundant natural light. A private balcony offers a welcome spot to step outside. The primary suite has its own bath, while two additional bedrooms are located on the opposite side of the condo for added privacy. The flexible layout offers room for guests, family, or a home office, and a separate laundry room adds everyday convenience. The condo fee includes cable TV and high-speed internet. Residents enjoy a pool, fitness center, club room, billiards, media room, and dog play area. Rockville Metro is a short walk away, with restaurants, shops, grocery stores, and everyday essentials nearby, plus easy access to I-270.
Property Features
Property Type: Residential - Condominium
Cooling: Central A/C
Fuel Type: Natural Gas
Heating: Central
Home Style: Contemporary, Unit/Flat
Stories: 1.0
Taxes: $5,224
Year Built: 2003
Feature Descriptions
Additional Structures: Above Grade, Below Grade
Appliances: Cooktop, Dishwasher, Disposal, Dryer, Refrigerator, Stainless Steel Appliances, Range Hood, Washer
Community Amenities: Billiard Room, Club House, Exercise Room, Swimming Pool
Condo/Coop Fee: $976.00/Monthly
Exterior: Brick
Flooring: Laminated
Interior: Bathroom - Tub Shower, Breakfast Area, Crown Moldings, Dining Area, Family Room Off Kitchen, Floor Plan - Traditional, Pantry, Primary Bath(s)
Parking Features: Assigned, Parking Space Conveys
Pet Restrictions: No Pet Restrictions
Sewer: Public Sewer
SQFT Above Finished: 1465
SQFT Total Finished: 1465
Structure Type: Unit/Flat/Apartment
Water: Public
Local Schools
High School: RICHARD MONTGOMERY
Middle School: JULIUS WEST
Elementary School: BEALL
School District: MONTGOMERY COUNTY PUBLIC SCHOOLS
Listed By / Shown By
Listed By
Agency Name: Glass House Real Estate
Agency Phone: 8777655080
Shown By
Agent Name: Michael Sutton
Agent Phone: (410) 258-8664
Agency Title: Berkshire Hathaway HomeServices Homesale Realty

 First American
Estimate Your Payment
Estimated Payment
$ 1,505.16 per month $945.87 Principal & Interest $435.33 Property Tax $123.96 Homeowner's Insurance



 Corporate Office - 215 S Centerville Rd. Lancaster, PA 17603
501 Hungerford Drive, Unit 244 | MLS# MDMC2256768
This condo located at 501 Hungerford Drive, Unit 244, Rockville, MD 20850 is currently listed for sale with an asking price of $425,000. This property was built in 2003 and has 3 bedrooms and 2 full baths with 1465 sq. ft. Hungerford Drive, Unit 244 is located in the FITZ AT ROCKVILLE TOWN C subdivision within the MONTGOMERY COUNTY PUBLIC SCHOOLS school district. Search FITZ AT ROCKVILLE TOWN C real estate on michaelsutton.homesale.com today.