




BEDS4
BATHS2 full 2 partial
SQUARE FEET2,210
MLS#MDMC2256354
STATUSACTIVE
PROPERTY TYPEResidential - Townhouse
SUBDIVISIONCROWN FARM
SCHOOLMONTGOMERY COUNTY PUBLIC SCHOOLS
Property Description
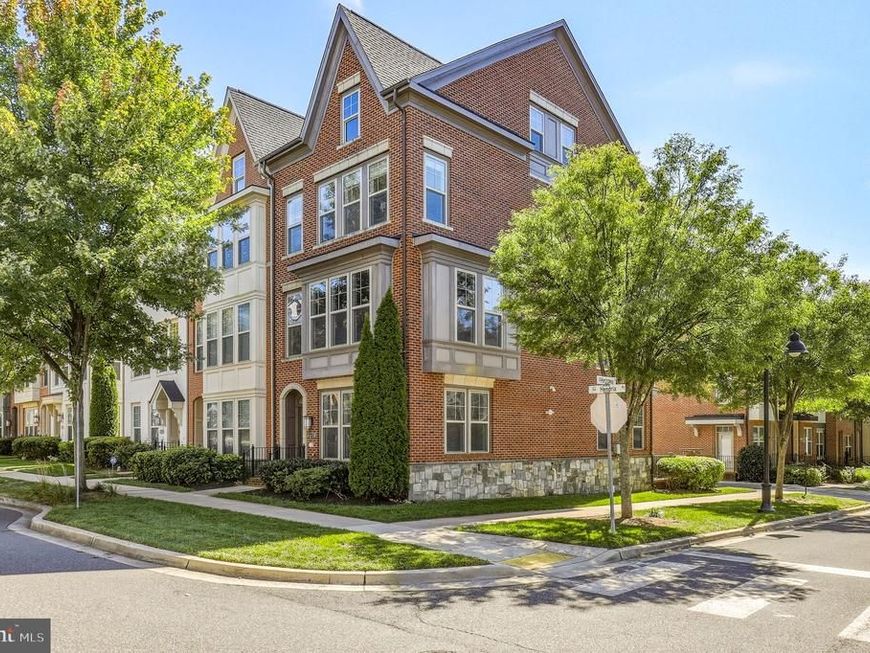
Experience the pinnacle of luxury living in this stunning, four-level all-brick end-unit townhome, perfectly situated on a peaceful, centrally located street just two blocks from the vibrant pulse of Downtown Crown. Combining timeless elegance with modern comfort, this meticulously maintained residence offers four spacious bedrooms, two full baths, and two half baths, all supported by dual-zone HVAC for optimal multi-level climate efficiency. The lower entry level welcomes you with a classic ceramic tile foyer leading to a dedicated private office complete with carpet and a closet, a discrete powder room, a practical storage room with custom shelving, and direct access to an attached two-car garage equipped with an electric opener, keypad entry, EV car charger, and a secondary refrigerator. The main upper level features a seamless open-concept design tailored for effortless entertaining. Gleaming, updated hardwood floors, elegant crown molding, and recessed lighting flow gracefully through the spacious family and dining areas. At the heart of this level is the gourmet chef’s kitchen, updated with the updated hardwoods, painted cabinetry accented by crown molding, pendant lights, stainless steel appliances including a newer refrigerator and dishwasher, and gas cooking and heat, all opening to a private rear balcony. A convenient second half-bath with ceramic tile flooring completes this floor. On the second upper level, the primary suite serves as a refined sanctuary detailed with architectural wall panels, updated lighting fixtures, and an ensuite bath boasting ceramic tile floors, a double granite vanity, a linen closet, and an expansive walk-in tile shower with twin showerheads. Two additional sunlit bedrooms feature cozy carpeting, recessed lights, and built-in closets, sharing a well-appointed full hall bath with a tile-surrounded tub and shower. A dedicated laundry closet with a full-sized washer and dryer is also conveniently located on this level. The top level ascends into a magnificent loft space or optional fourth bedroom, distinguished by soaring cathedral ceilings, plush carpet, recessed lighting, and a large unfinished attic space ideal for additional storage. The defining feature of this retreat is a dramatic two-sided fireplace that warms both the indoor living space and the adjoining outdoor rooftop terrace, creating an extraordinary atmosphere for fireside starlight entertaining. Life in this remarkable community is as convenient as it is luxurious, supported by a low monthly HOA fee of $131.50. Residents enjoy immediate proximity to Downtown Crown’s premier restaurants, shops, gyms, and spas, alongside exclusive access to "The Retreat"—a private clubhouse featuring a resort-style pool and tennis courts. Commuters will value the unbeatable access to Rio, The Kentlands, I-270, the ICC, and the Metro, as well as the new dedicated bus lanes of the Great Seneca Transit Network (GSTN), providing rapid connectivity to nearby healthcare, biotech, and education sectors.
Property Features
Property Type: Residential - Townhouse
Cooling: Central A/C
Fireplaces: 1
Fuel Type: Natural Gas
Garage: 2
Heating: Central, Forced Air
Home Style: Colonial, Contemporary
Lot Size: 0.04 Acres
Stories: 4.0
Taxes: $10,965
Year Built: 2013
Feature Descriptions
Additional Structures: Above Grade, Below Grade
Appliances: Dishwasher, Disposal, Dryer, Icemaker, Microwave, Oven/Range - Gas, Refrigerator, Washer, Washer/Dryer Hookups Only, Water Heater
Community Amenities: Common Grounds, Community Center, Fitness Center, Jog/Walk Path, Pool - Outdoor, Tennis Courts, Tot Lots/Playground
Exterior: Brick
HOA Fee: $131.50/Monthly
Interior: Breakfast Area, Floor Plan - Open, Kitchen - Gourmet, Kitchen - Island, Primary Bath(s), Upgraded Countertops, Window Treatments
Lot Dimensions: 0.04 Acre(S)
Municipality: GAITHERSBURG
Parking Notes: 2 Total Parking Spaces
Sewer: Public Sewer
SQFT Above Finished: 2210
SQFT Total Finished: 2210
Structure Type: End of Row/Townhouse
Total Garage/Parking Spaces: 2
Water: Public
Local Schools
High School: GAITHERSBURG
Middle School: FOREST OAK
Elementary School: ROSEMONT
School District: MONTGOMERY COUNTY PUBLIC SCHOOLS
Listed By / Shown By
Listed By
Agency Name: Redfin Corp
Agency Phone: 3016586186
Shown By
Agent Name: Michael Sutton
Agent Phone: (410) 258-8664
Agency Title: Berkshire Hathaway HomeServices Homesale Realty

 First American
Estimate Your Payment
Estimated Payment
$ 3,242.19 per month $2,058.65 Principal & Interest $913.75 Property Tax $269.79 Homeowner's Insurance



 Corporate Office - 215 S Centerville Rd. Lancaster, PA 17603
701 Hendrix Avenue | MLS# MDMC2256354
This townhouse located at 701 Hendrix Avenue, Gaithersburg, MD 20878 is currently listed for sale with an asking price of $925,000. This property was built in 2013 and has 4 bedrooms and 2 full and 2 partial baths with 2210 sq. ft. Hendrix Avenue is located in the CROWN FARM subdivision within the MONTGOMERY COUNTY PUBLIC SCHOOLS school district. Search CROWN FARM real estate on michaelsutton.homesale.com today.