


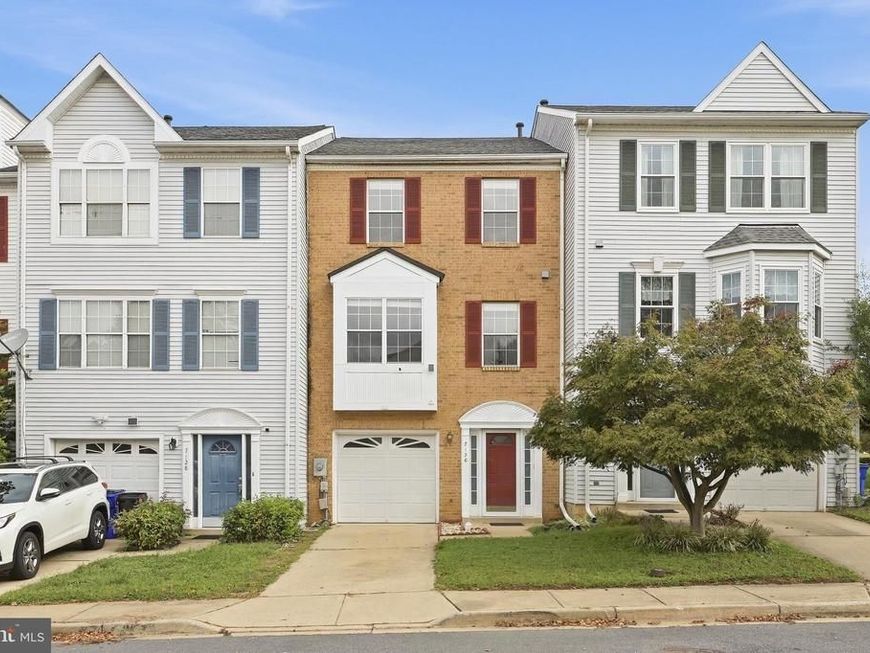


BEDS4
BATHS2 full 1 partial
SQUARE FEET1,936
MLS#MDFR2089476
STATUSACTIVE
PROPERTY TYPEResidential - Townhouse
SUBDIVISIONSTONEBRIDGE
SCHOOLFREDERICK COUNTY PUBLIC SCHOOLS
Property Description
ATTENTION VA BUYERS: YOU CAN ASSUME THIS 4.5% VA LOAN AND SAVE HUNDREDS PER MONTH ON YOUR MORTGAGE PAYMENT AND THERE ARE NO CITY TAXES TO PAY! This charming Colonial townhouse in the desirable Stonebridge community offers a perfect blend of comfort and convenience. With 1,936 sq. ft., this home features 4 spacious bedrooms and 2.5 baths, including a primary suite with an inviting bath. The heart of the home is the eat-in kitchen, complete with a pantry, and a cozy breakfast area, flowing seamlessly into the dining area and family room with a warm fireplace-ideal for gatherings. Step outside to enjoy your private deck and patio, perfect for outdoor entertaining. The community boasts amenities like a refreshing pool, playgrounds, and a community center, fostering a friendly neighborhood atmosphere. Enjoy leisurely strolls and easy access to local parks. Conveniently located near restaurants, shopping, Wegman's, gas and liquor stores as well as commuter routes, this home is a wonderful opportunity to embrace a vibrant lifestyle in a welcoming community. Experience the joy of living in Stonebridge, where comfort meets community!
Property Features
Property Type: Residential - Townhouse
Cooling: Central A/C
Fireplaces: 1
Fuel Type: Natural Gas
Garage: 1
Heating: Forced Air
Home Style: Colonial
Lot Size: 0.04 Acres
Roof Type: Architectural Shingle
Stories: 3.0
Taxes: $4,306
Year Built: 1993
Feature Descriptions
Additional Structures: Above Grade, Below Grade
Appliances: Dishwasher, Disposal, Stove, Exhaust Fan, Dryer, Washer, Microwave, Refrigerator
Community Amenities: Community Center, Pool - Outdoor, Tot Lots/Playground
Exterior: Brick, Vinyl Siding
Exterior: Sidewalks
Fencing: Rear, Wood
Fireplace: Equipment, Screen
HOA Fee: $105.00/Monthly
Interior: Bathroom - Tub Shower, Breakfast Area, Carpet, Dining Area, Family Room Off Kitchen, Kitchen - Eat-In, Pantry, Primary Bath(s), Window Treatments
Lot: Landscaping
Lot Dimensions: 0.04 Acre(S)
Parking Features: Concrete Driveway
Parking Notes: 2 Total Parking Spaces
Pet Restrictions: Cats OK, Dogs OK
Rooms: Living Room, Dining Room, Primary Bedroom, Bedroom 2,Bedroom 3,Kitchen, Foyer, Laundry, Recreation Room, Primary Bathroom, Full Bath, Half Bath
Sewer: Public Sewer
SQFT Above Finished: 1936
SQFT Total Finished: 1936
Structure Type: Interior Row/Townhouse
Total Garage/Parking Spaces: 2
Water: Public
Local Schools
High School: TUSCARORA
Middle School: CRESTWOOD
Elementary School: TUSCARORA
School District: FREDERICK COUNTY PUBLIC SCHOOLS
Listed By / Shown By
Listed By
Agency Name: Long & Foster Real Estate, Inc.
Agency Phone: 3016441086
Shown By
Agent Name: Michael Sutton
Agent Phone: (410) 258-8664
Agency Title: Berkshire Hathaway HomeServices Homesale Realty

 First American
Estimate Your Payment
Estimated Payment
$ 1,378.31 per month $901.35 Principal & Interest $358.83 Property Tax $118.13 Homeowner's Insurance



 Corporate Office - 215 S Centerville Rd. Lancaster, PA 17603
7130 Oberlin Circle | MLS# MDFR2089476
This townhouse located at 7130 Oberlin Circle, Frederick, MD 21703 is currently listed for sale with an asking price of $405,000. This property was built in 1993 and has 4 bedrooms and 2 full and 1 partial baths with 1936 sq. ft. Oberlin Circle is located in the STONEBRIDGE subdivision within the FREDERICK COUNTY PUBLIC SCHOOLS school district. Search STONEBRIDGE real estate on michaelsutton.homesale.com today.