




BEDS3
BATHS1 full
SQUARE FEET1,944
MLS#MDWC2024776
STATUSPENDING
PROPERTY TYPEResidential - Single Family
SUBDIVISIONGLEN HAVEN
SCHOOLWICOMICO COUNTY PUBLIC SCHOOLS
Property Description
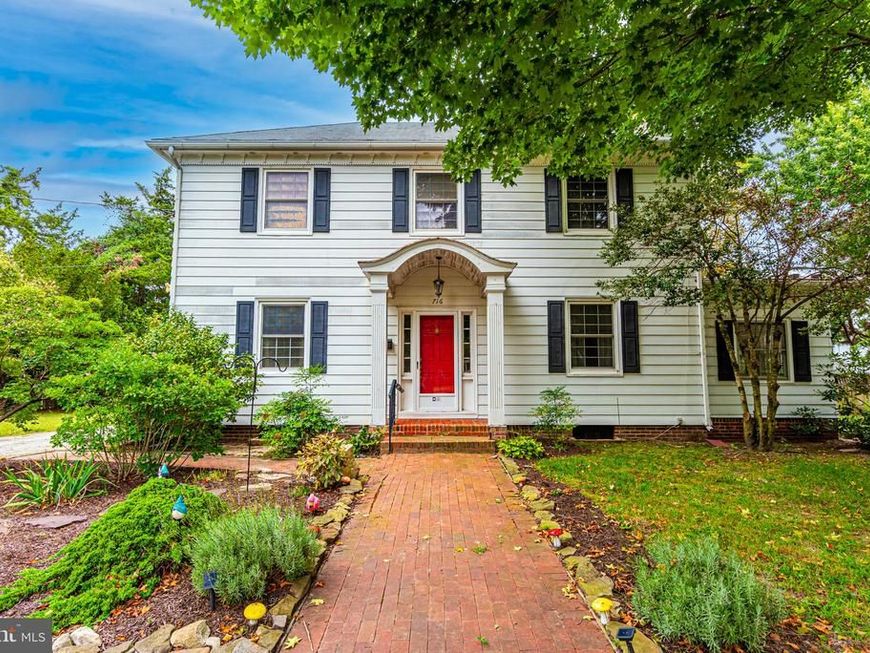
Step into the timeless charm of this beautifully maintained Colonial, where classic craftsmanship and character are showcased throughout. From the moment you enter the welcoming foyer, you’ll notice the attention to detail, including raised paneling, chair railing, wide moldings, and beautiful hardwood floors. The foyer features a staircase leading to the second floor and provides access to the spacious living and dining areas. To the right, the inviting living room features a wood-burning fireplace and flows into a cozy enclosed sunroom—perfect for relaxing and enjoying the natural light. To the left, the elegant dining room showcases hardwood floors and built-in China cabinets. A charming swing door leads to a cozy breakfast nook/butler's pantry, ideal for morning coffee or a casual sitting area, and continues into the kitchen overlooking the backyard. Upstairs, a small landing leads to three spacious bedrooms and a remodeled full bathroom. The primary bedroom offers double closets and a tv wall mount bracket. Storage is abundant with a walk-up attic and full basement, which offers convenient access from both the foyer and the rear yard entrance. Outside, the kitchen leads through a utility room to a unique brick patio overlooking the spacious, fenced backyard. Mature shade trees provide a peaceful setting for outdoor relaxation, gardening, or summer gatherings. A detached one-car garage is located at the rear of the driveway. The property encompasses a desirable double city lot, providing plenty of outdoor space. Located directly across from a shaded neighborhood park, you can easily enjoy a relaxing walk just steps from your front door. Conveniently located near Downtown Salisbury, City Park, this home offers the opportunity to own a piece of Salisbury history while remaining close to everyday amenities. A special home filled with character, craftsmanship, and classic Colonial appeal. Being sold AS IS. Schedule your personal tour today!
Property Features
Property Type: Residential - Single Family
Basement: Yes
Basement: Outside Entrance, Interior Access
Cooling: Ceiling Fan(s), Window Unit(s)
Fireplaces: 1
Fuel Type: Oil
Garage: 1
Heating: Radiator
Home Style: Colonial
Lot Size: 0.36 Acres
Roof Type: Unknown
Stories: 2.0
Taxes: $3,798
Year Built: 1928
Feature Descriptions
Accessibility: Level Entry - Main
Additional Structures: Above Grade, Below Grade
Appliances: Built-In Microwave, Dishwasher, Disposal, Dryer, Oven/Range - Electric, Refrigerator, Washer, Water Heater
Building Name: NONE AVAILABLE
Electric: 120/240V, Circuit Breakers
Exterior: Stick Built, Aluminum Siding
Exterior: Exterior Lighting, Sidewalks
Fencing: Wood
Fireplace: Wood
Flooring: Hardwood, Carpet, Ceramic Tile
Interior: Attic, Breakfast Area, Built-Ins, Carpet, Ceiling Fan(s), Chair Railings, Crown Moldings, Floor Plan - Traditional, Formal/Separate Dining Room, Kitchen - Country, Bathroom - Tub Shower, Window Treatments, Wood Floors
Location: Urban
Lot: Front Yard, Landscaping, Rear Yard
Lot Dimensions: 0.36 Acre(S)
Municipality: Salisbury
Parking Notes: 4 Total Parking Spaces
Rooms: Living Room, Dining Room, Bedroom 2,Bedroom 3,Kitchen, Bedroom 1
Sewer: Public Sewer
SQFT Above Finished: 1944
SQFT Total Finished: 1944
Structure Type: Detached
Total Garage/Parking Spaces: 4
Utilities: Electric Available, Phone Available, Sewer Available, Water Available
Water: Public
Windows: Insulated, Screens
Room Sizes
Bedroom 1: 11 x 14 Level - Upper 1
Bedroom 2: 20 x 13 Level - Upper 1
Bedroom 3: 14 x 11 Level - Upper 1
Living Room: 20 x 13 Level - Main
Dining Room: 15 x 13 Level - Main
Kitchen: 11 x 14 Level - Main
Local Schools
High School: WICOMICO
Middle School: WICOMICO
Elementary School: GLEN AVENUE
School District: WICOMICO COUNTY PUBLIC SCHOOLS
Listed By / Shown By
Listed By
Agency Name: Century 21 Harbor Realty
Agency Phone: 4105482100
Shown By
Agent Name: Michael Sutton
Agent Phone: (410) 258-8664
Agency Title: Berkshire Hathaway HomeServices Homesale Realty

 First American
Estimate Your Payment
Estimated Payment
$ 920.38 per month $533.91 Principal & Interest $316.50 Property Tax $69.97 Homeowner's Insurance



 Corporate Office - 215 S Centerville Rd. Lancaster, PA 17603
716 Parkway Circle | MLS# MDWC2024776
This single family home located at 716 Parkway Circle, Salisbury, MD 21804 is currently listed for sale with an asking price of $239,900. This property was built in 1928 and has 3 bedrooms and 1 full baths with 1944 sq. ft. Parkway Circle is located in the GLEN HAVEN subdivision within the WICOMICO COUNTY PUBLIC SCHOOLS school district. Search GLEN HAVEN real estate on michaelsutton.homesale.com today.