




BEDS5
BATHS3 full
SQUARE FEET1,116
MLS#MDBC2175176
STATUSACTIVE
PROPERTY TYPEResidential - Single Family
SUBDIVISIONBATTLE GROVE
SCHOOLBALTIMORE COUNTY PUBLIC SCHOOLS
Property Description
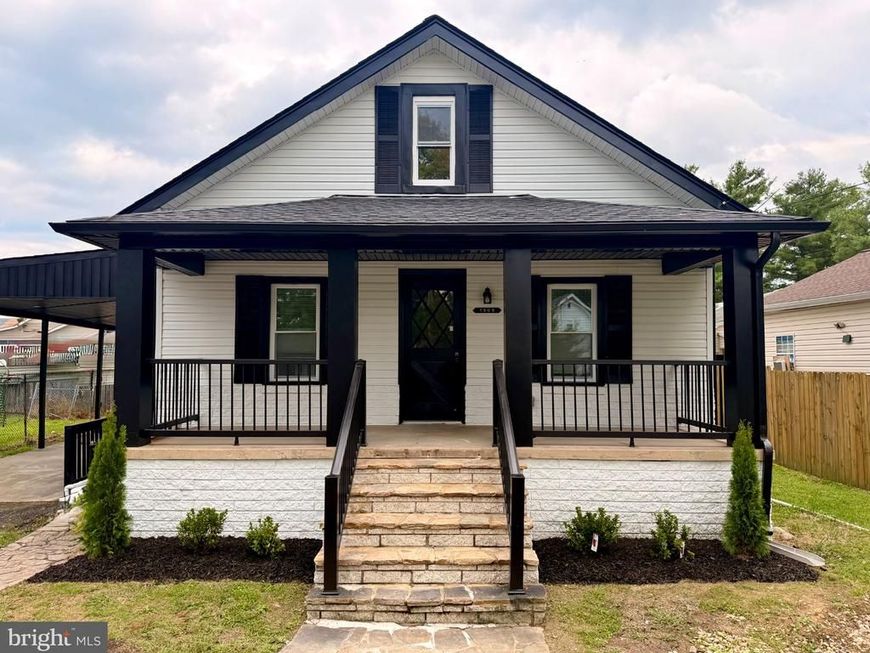
Welcome to this beautifully modernized Cape Cod-style single-family home in Dundalk, conveniently located near the bay. This fully finished and upgraded 5-room home offers 3 full bathrooms and a bright, open-concept layout connecting the living room and kitchen, creating a comfortable space for everyday living and entertaining. The entire home has been thoughtfully modernized with a fresh, contemporary look, complemented by a brand-new roof and a brand-new deck for outdoor enjoyment. A spacious driveway provides parking for up to 3 vehicles. Move-in ready and thoughtfully updated throughout, this home combines classic Cape Cod character with modern-day comfort and style.
Property Features
Property Type: Residential - Single Family
Basement: Yes
Basement: Fully Finished, Walkout Stairs, Sump Pump, Space For Rooms, Side Entrance, Drainage System, Connecting Stairway
Cooling: Central A/C
Fuel Type: Electric
Heating: Forced Air
Home Style: Cape Cod
Lot Size: 0.23 Acres
Stories: 2.0
Taxes: $2,196
Year Built: 1936
Feature Descriptions
Accessibility: Level Entry - Main
Additional Structures: Above Grade, Below Grade
Exterior: Vinyl Siding, Concrete, Brick, Block
Lot Dimensions: 0.23 Acre(S)
Parking Notes: 3 Total Parking Spaces
Sewer: Public Sewer
SQFT Above Finished: 1116
SQFT Total Finished: 1116
Structure Type: Detached
Total Garage/Parking Spaces: 3
Water: Public
Local Schools
School District: BALTIMORE COUNTY PUBLIC SCHOOLS
Listed By / Shown By
Listed By
Agency Name: Keller Williams Gateway LLC
Agency Phone: 4433188800
Shown By
Agent Name: Michael Sutton
Agent Phone: (410) 258-8664
Agency Title: Berkshire Hathaway HomeServices Homesale Realty

 First American
Estimate Your Payment
Estimated Payment
$ 1,313.24 per month $999.28 Principal & Interest $183.00 Property Tax $130.96 Homeowner's Insurance



 Corporate Office - 215 S Centerville Rd. Lancaster, PA 17603
7505 S Bend Road | MLS# MDBC2175176
This single family home located at 7505 S Bend Road, Dundalk, MD 21222 is currently listed for sale with an asking price of $449,000. This property was built in 1936 and has 5 bedrooms and 3 full baths with 1116 sq. ft. S Bend Road is located in the BATTLE GROVE subdivision within the BALTIMORE COUNTY PUBLIC SCHOOLS school district. Search BATTLE GROVE real estate on michaelsutton.homesale.com today.