




BEDS5
BATHS4 full 1 partial
SQUARE FEET5,165
MLS#MDMC2248924
STATUSACTIVE
PROPERTY TYPERental - Single Family
SUBDIVISIONWYNGATE
SCHOOLMONTGOMERY COUNTY PUBLIC SCHOOLS
Property Description
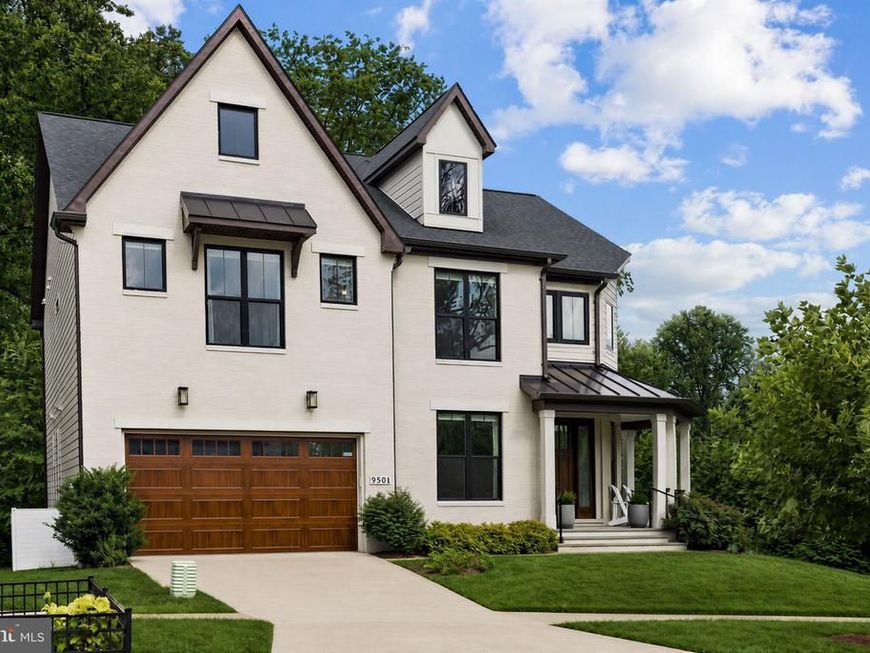
LOCATION, LOCATION, LOCATION! Ideally situated inside the Beltway in the sought-after Wyngate community, this exceptional 5-bedroom, 4.5-bath Craftsman-style residence offers the rare combination of newer construction, timeless design, and an unbeatable Bethesda location. Built in 2022 and meticulously maintained, this impressive home offers approximately 5,500 square feet of beautifully finished living space and is ideally located near downtown Bethesda, NIH, Walter Reed, 495, 270, the Bethesda Trolley Trail, shopping, dining, and major commuter routes. From the moment you step inside, the home’s thoughtfully designed open floor plan creates an effortless connection between the gourmet kitchen, dining area, and spacious family room—perfect for both everyday living and entertaining. The chef’s kitchen is the heart of the home, featuring high-end stainless-steel appliances, a six-burner range, double wall ovens, built-in microwave, oversized island, and breakfast area. A separate formal dining room provides an elegant setting for holidays and special occasions. The inviting family room is anchored by a gas fireplace, creating a warm and comfortable gathering space. Beautiful hardwood floors, plush carpeting, and luxury vinyl plank flooring add warmth and sophistication throughout. Upstairs, the luxurious primary suite offers a peaceful retreat with a generous walk-in closet and spa-inspired bathroom, complete with a soaking tub and oversized walk-in shower. Each additional bedroom features its own walk-in closet with custom storage solutions, while the conveniently located upper-level laundry room makes everyday living effortless. The fully finished lower level offers exceptional flexibility, with abundant space for a recreation room, game room, home gym, media area, office, or additional storage. Step outside to enjoy the home’s inviting deck and covered porch areas, perfect for morning coffee, al fresco dining, or relaxing with friends and family. An attached two-car front-entry garage provides convenient, secure parking. Located in the Walter Johnson school cluster and surrounded by the vibrant amenities of Bethesda, this beautifully appointed home offers a rare opportunity to enjoy modern luxury, exceptional space, and convenience—all within the Beltway. A truly special home in an exceptional location—come experience it for yourself.
Property Features
Property Type: Rental - Single Family
Basement: Yes
Basement: Full
Cooling: Central A/C, Ceiling Fan(s)
Fireplaces: 1
Fuel Type: Natural Gas, Electric
Garage: 2 car attached
Heating: 90% Forced Air
Home Style: Craftsman
Lot Size: 0.20 Acres
Roof Type: Asphalt
Stories: 3.0
Year Built: 2022
Feature Descriptions
Additional Structures: Above Grade, Below Grade
Appliances: Built-In Microwave, Built-In Range, Dishwasher, Disposal, Dryer, Dryer - Electric, Dryer - Front Loading, Oven - Double, Oven - Wall, Oven/Range - Electric, Oven/Range - Gas, Refrigerator, Six Burner Stove, Stainless Steel Appliances, Washer, Water Heater
Electric: 200+ Amp Service
Exterior: Brick
Fireplace: Gas/Propane, Mantel(s)
Flooring: Hardwood, Carpet, Luxury Vinyl Plank
HOA Fee: $100.00/Monthly
Interior: Bathroom - Soaking Tub, Bathroom - Walk-In Shower, Breakfast Area, Built-Ins, Ceiling Fan(s), Combination Kitchen/Living, Dining Area, Family Room Off Kitchen, Floor Plan - Open, Formal/Separate Dining Room, Kitchen - Eat-In, Kitchen - Gourmet, Kitchen - Island, Kitchen - Table Space, Wood Floors, Walk-in Closet(s), Primary Bath(s), Pantry
Lot Dimensions: 0.20 Acre(S)
Pet Restrictions: Case by Case Basis, Cats OK
Rent Includes: Other
Sewer: Public Sewer
SQFT Above Finished: 3765
SQFT Below Finished: 1400
SQFT Total Finished: 5165
Structure Type: Detached
Total Garage/Parking Spaces: 2
Water: Public
Local Schools
High School: WALTER JOHNSON
Middle School: NORTH BETHESDA
Elementary School: WYNGATE
School District: MONTGOMERY COUNTY PUBLIC SCHOOLS
Listed By / Shown By
Listed By
Agency Name: Compass
Agency Phone: 3013048444
Shown By
Agent Name: Michael Sutton
Agent Phone: (410) 258-8664
Agency Title: Berkshire Hathaway HomeServices Homesale Realty

 First American



 Corporate Office - 215 S Centerville Rd. Lancaster, PA 17603
9501 Wildoak Drive | MLS# MDMC2248924
This property located at 9501 Wildoak Drive, Bethesda, MD 20814 is currently listed for rent with an asking price of $8,895 / Monthly. Wildoak Drive is located within the MONTGOMERY COUNTY PUBLIC SCHOOLS school district. Search Bethesda real estate on michaelsutton.homesale.com today.